



5 Beds
4.5 Baths
6,075 SqFt
5 Beds
4.5 Baths
6,075 SqFt
Key Details
Property Type Single Family Home
Sub Type Single Family Residence
Listing Status Active
Purchase Type For Sale
Square Footage 6,075 sqft
Price per Sqft $181
Subdivision Sterling Ranch
MLS Listing ID 8357403
Style Contemporary
Bedrooms 5
Full Baths 4
Half Baths 1
HOA Fees $150/mo
HOA Y/N Yes
Abv Grd Liv Area 4,110
Year Built 2026
Annual Tax Amount $4,815
Tax Year 2025
Lot Size 9,888 Sqft
Acres 0.23
Property Sub-Type Single Family Residence
Source recolorado
Property Description
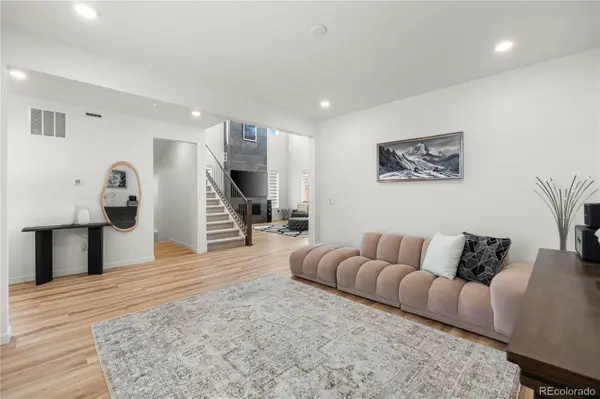
From the moment you enter, soaring ceilings, expansive windows, and abundant natural light create a striking sense of scale. The impressive two-story great room serves as the centerpiece of the home, flowing effortlessly into a beautifully appointed kitchen with an oversized center island designed for entertaining. Electric window coverings add an elevated touch of luxury and convenience throughout.
The thoughtfully designed main level features a formal dining room, private office, and a bedroom with an attached bath—ideal for guests or multi-generational living.
Upstairs, retreat to the luxurious primary suite featuring a private owner's retreat, spa-inspired bath with soaking tub, dual closets, and access to a private porch. An additional en-suite bedroom, two more bedrooms, full bath, spacious loft, and generous storage complete the upper level.
Sophisticated technology is seamlessly integrated throughout the home with a centralized Smart Hub controlling lighting, security, dual thermostats, moisture sensors, and an indoor water shut-off valve. The oversized 3-car garage features epoxy flooring and a dedicated EV 220 volt charging station.
Outdoor living includes a covered front porch, private primary-suite deck, and extended backyard patio. Enjoy Sterling Ranch's resort-style amenities, including a resort style pool, clubhouse, pickleball courts, parks, trails, and year-round events, all minutes from Roxborough State Park and Chatfield Reservoir.
Nearly new, beautifully finished, and designed for elevated Colorado living.
Location
State CO
County Douglas
Rooms
Basement Bath/Stubbed, Daylight, Sump Pump, Unfinished
Main Level Bedrooms 1
Interior
Interior Features Breakfast Bar, Ceiling Fan(s), Eat-in Kitchen, Entrance Foyer, Five Piece Bath, High Ceilings, In-Law Floorplan, Kitchen Island, Open Floorplan, Pantry, Primary Suite, Smart Thermostat, Smart Window Coverings, Smoke Free, Vaulted Ceiling(s), Walk-In Closet(s)
Heating Forced Air, Natural Gas
Cooling Central Air
Flooring Carpet, Vinyl
Fireplaces Number 1
Fireplaces Type Family Room
Fireplace Y
Appliance Dishwasher, Disposal, Dryer, Microwave, Oven, Range, Range Hood, Refrigerator, Smart Appliance(s), Sump Pump, Tankless Water Heater, Washer
Laundry In Unit
Exterior
Exterior Feature Balcony, Private Yard, Rain Gutters, Smart Irrigation
Parking Features 220 Volts, Concrete, Insulated Garage
Garage Spaces 3.0
Fence Full
Utilities Available Cable Available, Electricity Connected, Internet Access (Wired), Natural Gas Connected, Phone Available
View City, Mountain(s)
Roof Type Composition
Total Parking Spaces 3
Garage Yes
Building
Lot Description Corner Lot, Sprinklers In Front
Sewer Public Sewer
Water Public
Level or Stories Two
Structure Type Frame
Schools
Elementary Schools Trailblazer
Middle Schools Ranch View
High Schools Thunderridge
School District Douglas Re-1
Others
Senior Community No
Ownership Individual
Acceptable Financing Cash, Conventional, FHA, Jumbo, VA Loan
Listing Terms Cash, Conventional, FHA, Jumbo, VA Loan
Special Listing Condition None
Virtual Tour https://www.zillow.com/view-imx/dbe090dc-04a9-4419-b346-b1f193801750?setAttribution=mls&wl=true&initialViewType=pano

6455 S. Yosemite St., Suite 500 Greenwood Village, CO 80111 USA
Nearby Locations
GET MORE INFORMATION
J: Broker-Owner | B: Broker-Associate Lic# J:EI000214701 | B:100054324-FA