




5 Beds
2.5 Baths
2,784 SqFt
5 Beds
2.5 Baths
2,784 SqFt
Key Details
Property Type Single Family Home
Sub Type Single Family Residence
Listing Status Active
Purchase Type For Sale
Square Footage 2,784 sqft
Price per Sqft $262
Subdivision Southlawn Gardens
MLS Listing ID 6305958
Style Mid-Century Modern
Bedrooms 5
Full Baths 1
Three Quarter Bath 2
HOA Y/N No
Abv Grd Liv Area 2,784
Year Built 2005
Annual Tax Amount $2,924
Tax Year 2025
Lot Size 7,240 Sqft
Acres 0.17
Property Sub-Type Single Family Residence
Source recolorado
Property Description
The spacious bedrooms offer abundant natural light, while the beautifully renovated bathrooms feature designer tile, modern vanities, upgraded fixtures, and eye-catching finishes throughout. The primary suite provides a comfortable retreat with generous closet space and a beautifully appointed bathroom.
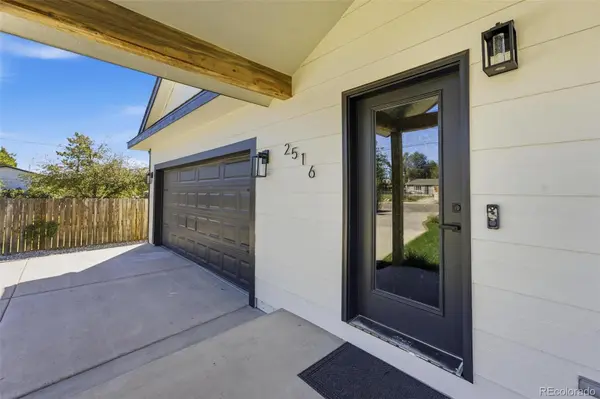
The lower level offers additional flexible living space ideal for a family room, entertainment area, home office, or guest space. Outside, enjoy fresh landscaping, a fenced yard, and plenty of room to relax or entertain. A large finished attached garage with epoxy and expansive driveway provide excellent parking and storage options. New roof and HVAC System.
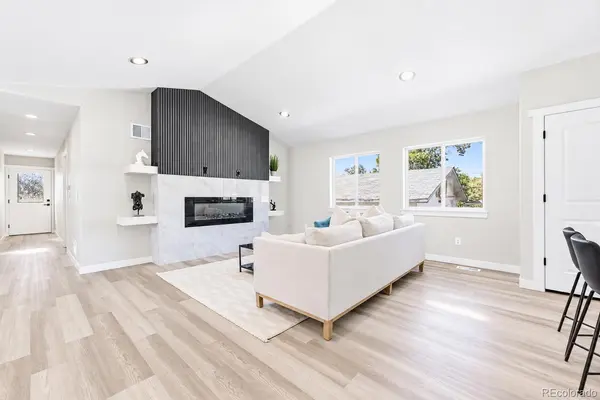
Thoughtfully renovated from top to bottom with a modern neutral palette and attention to detail, this home is truly move-in ready. Conveniently located with easy access to downtown Denver, shopping, dining, parks, and major commuter routes. **This is one you won't want to miss!**
Location
State CO
County Denver
Zoning S-SU-F1
Interior
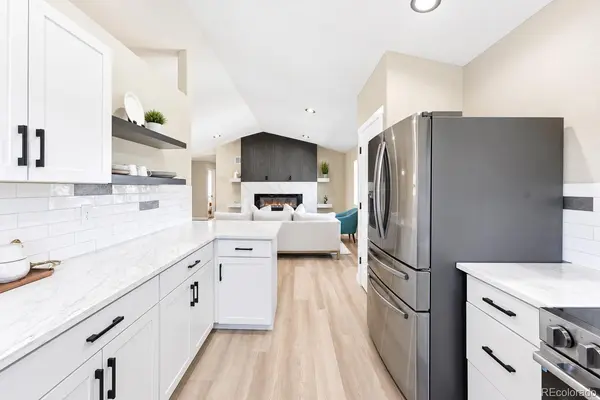
Interior Features Ceiling Fan(s), High Ceilings, Open Floorplan, Quartz Counters, Smart Light(s), Smart Thermostat, Vaulted Ceiling(s), Walk-In Closet(s)
Heating Forced Air
Cooling Central Air
Flooring Carpet, Tile, Vinyl
Fireplaces Number 1
Fireplaces Type Electric, Family Room
Fireplace Y
Appliance Dishwasher, Disposal, Microwave, Range, Refrigerator
Laundry In Unit
Exterior
Exterior Feature Balcony, Lighting, Private Yard
Parking Features Concrete, Dry Walled, Floor Coating, Oversized
Garage Spaces 2.0
Fence Full
Roof Type Shingle,Composition
Total Parking Spaces 2
Garage Yes
Building
Lot Description Level, Sprinklers In Front, Sprinklers In Rear
Sewer Public Sewer
Water Public
Level or Stories Bi-Level
Structure Type Concrete,Frame,Vinyl Siding
Schools
Elementary Schools College View
Middle Schools Henry
High Schools Abraham Lincoln
School District Denver 1
Others
Senior Community No
Ownership Individual
Acceptable Financing Cash, Conventional, FHA, Other, VA Loan
Listing Terms Cash, Conventional, FHA, Other, VA Loan
Special Listing Condition None

6455 S. Yosemite St., Suite 500 Greenwood Village, CO 80111 USA
Nearby Locations
GET MORE INFORMATION
J: Broker-Owner | B: Broker-Associate Lic# J:EI000214701 | B:100054324-FA