



2 Beds
2.25 Baths
1,803 SqFt
2 Beds
2.25 Baths
1,803 SqFt
Open House
Fri Sep 18, 4:00pm - 7:00pm
Sat Sep 19, 11:00am - 2:00pm
Key Details
Property Type Single Family Home
Sub Type Single Family Residence
Listing Status Coming Soon
Purchase Type For Sale
Square Footage 1,803 sqft
Price per Sqft $324
Subdivision Belleview Village
MLS Listing ID 8932833
Style Contemporary
Bedrooms 2
Full Baths 1
Half Baths 1
Three Quarter Bath 1
HOA Fees $164/mo
HOA Y/N Yes
Abv Grd Liv Area 1,803
Year Built 2022
Annual Tax Amount $8,004
Tax Year 2025
Lot Size 2,004 Sqft
Acres 0.05
Property Sub-Type Single Family Residence
Source recolorado
Property Description
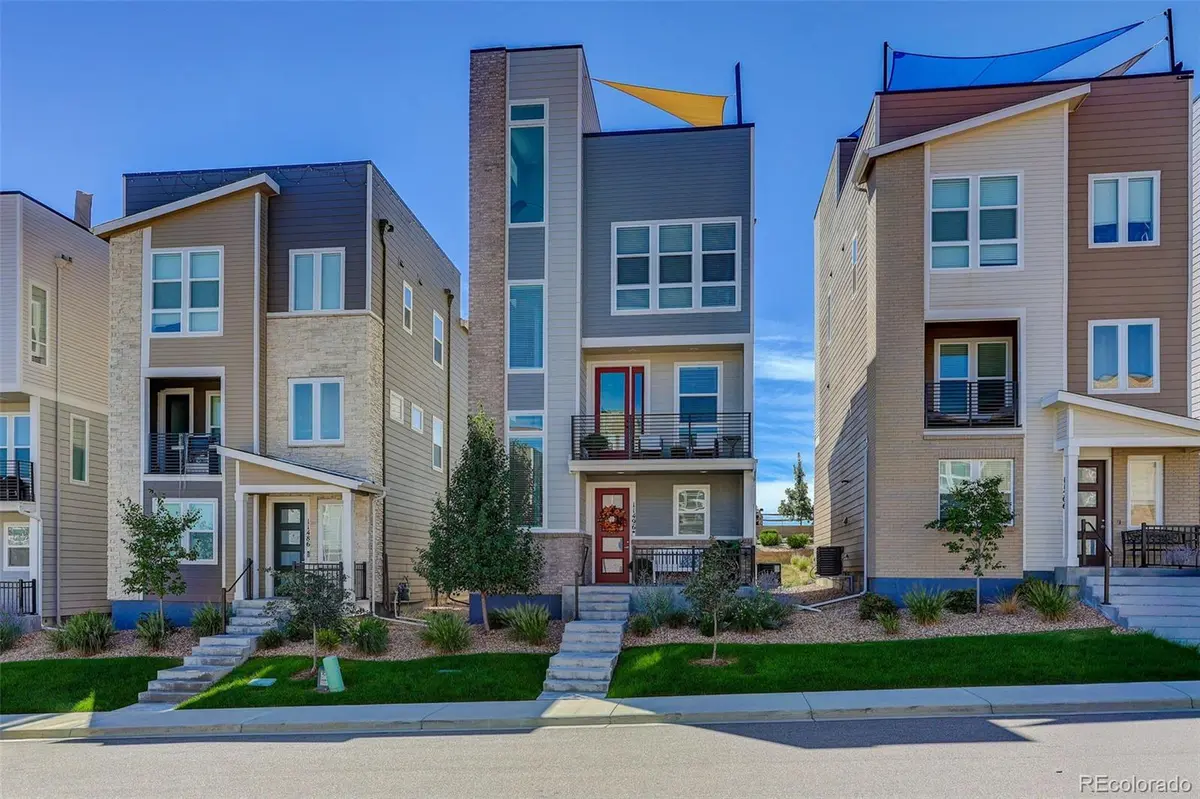
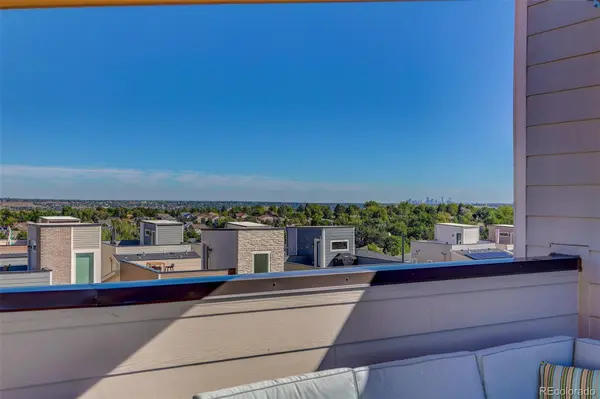
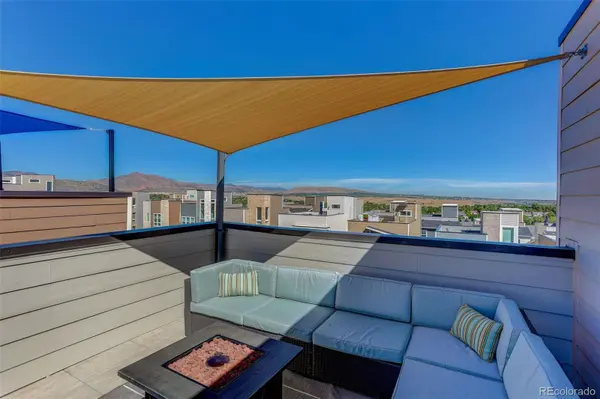
Welcome to 11496 W Grand Way, where incredible views, thoughtful upgrades and low-maintenance Colorado living come together. Perfectly positioned on a premium lot, this standalone Greenwich floor plan showcases expansive views in every direction, including Red Rocks Amphitheatre, the downtown Denver skyline and Colorado's stunning mountain range.
Designed with entertaining in mind, the open and inviting main level features a spacious kitchen that flows seamlessly into the dining and living areas. A custom built-in kitchen nook adds both character and functionality, while updated lighting throughout the home creates a fresh, polished feel. Step outside onto the private deck to enjoy even more of the surrounding scenery.
Upstairs, the spacious primary suite has been enhanced with an additional closet, providing exceptional storage. Bedroom closets feature Elfa organization systems for even more functional storage. The upgraded primary bathroom is another standout, featuring an oversized double-headed shower for a spa-like retreat.
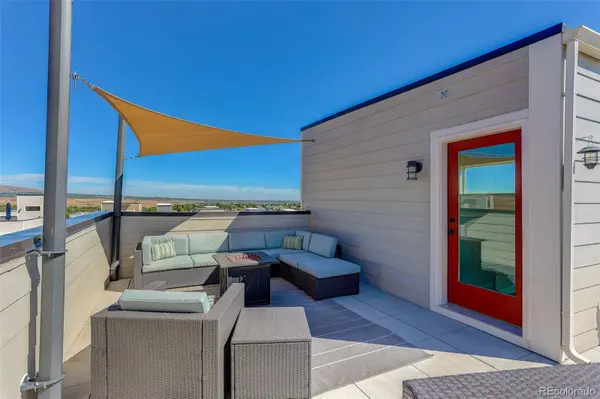
Continue upstairs to the rooftop terrace—one of the home's most impressive spaces. Take in sweeping Colorado views, beautiful sunsets and views stretching from Red Rocks to downtown Denver and the surrounding mountain range. A direct gas line for your grill makes the rooftop ready for effortless entertaining without the hassle of propane tanks.
Additional features include a convenient lower-level laundry area, attached two-car garage and a radon mitigation system installed in 2022.
From its premium lot and panoramic views to its upgraded primary suite, custom storage and multiple outdoor living spaces, this home offers a rare opportunity to enjoy the best of Colorado living from every level.
Location
State CO
County Jefferson
Interior
Interior Features Built-in Features, Ceiling Fan(s), Eat-in Kitchen, Entrance Foyer, Granite Counters, High Ceilings, Kitchen Island, Open Floorplan, Pantry, Primary Suite, Radon Mitigation System, Smoke Free, Walk-In Closet(s)
Heating Forced Air, Natural Gas
Cooling Central Air
Flooring Carpet, Laminate, Tile
Fireplace N
Appliance Dishwasher, Disposal, Dryer, Microwave, Oven, Range, Refrigerator, Sump Pump, Washer
Laundry In Unit
Exterior
Exterior Feature Balcony, Gas Valve
Parking Features Dry Walled
Garage Spaces 2.0
Fence None
Utilities Available Cable Available, Electricity Connected, Natural Gas Connected
Roof Type Concrete,Other
Total Parking Spaces 2
Garage Yes
Building
Sewer Public Sewer
Water Public
Level or Stories Three Or More
Structure Type Brick,Frame
Schools
Elementary Schools Kendallvue
Middle Schools Carmody
High Schools Bear Creek
School District Jefferson County R-1
Others
Senior Community No
Ownership Individual
Acceptable Financing Cash, Conventional, FHA, VA Loan
Listing Terms Cash, Conventional, FHA, VA Loan
Special Listing Condition None
Pets Allowed Cats OK, Dogs OK, Yes

6455 S. Yosemite St., Suite 500 Greenwood Village, CO 80111 USA
Nearby Locations
GET MORE INFORMATION
J: Broker-Owner | B: Broker-Associate Lic# J:EI000214701 | B:100054324-FA