



5 Beds
3.25 Baths
4,842 SqFt
5 Beds
3.25 Baths
4,842 SqFt
Open House
Sun Sep 13, 2:00pm - 4:00pm
Key Details
Property Type Single Family Home
Sub Type Single Family Residence
Listing Status Active
Purchase Type For Sale
Square Footage 4,842 sqft
Price per Sqft $219
Subdivision Maher Ranch
MLS Listing ID 8682448
Style Contemporary
Bedrooms 5
Full Baths 2
Half Baths 1
Three Quarter Bath 1
HOA Fees $105/mo
HOA Y/N Yes
Abv Grd Liv Area 2,656
Year Built 2010
Annual Tax Amount $5,525
Tax Year 2025
Lot Size 10,890 Sqft
Acres 0.25
Property Sub-Type Single Family Residence
Source recolorado
Property Description
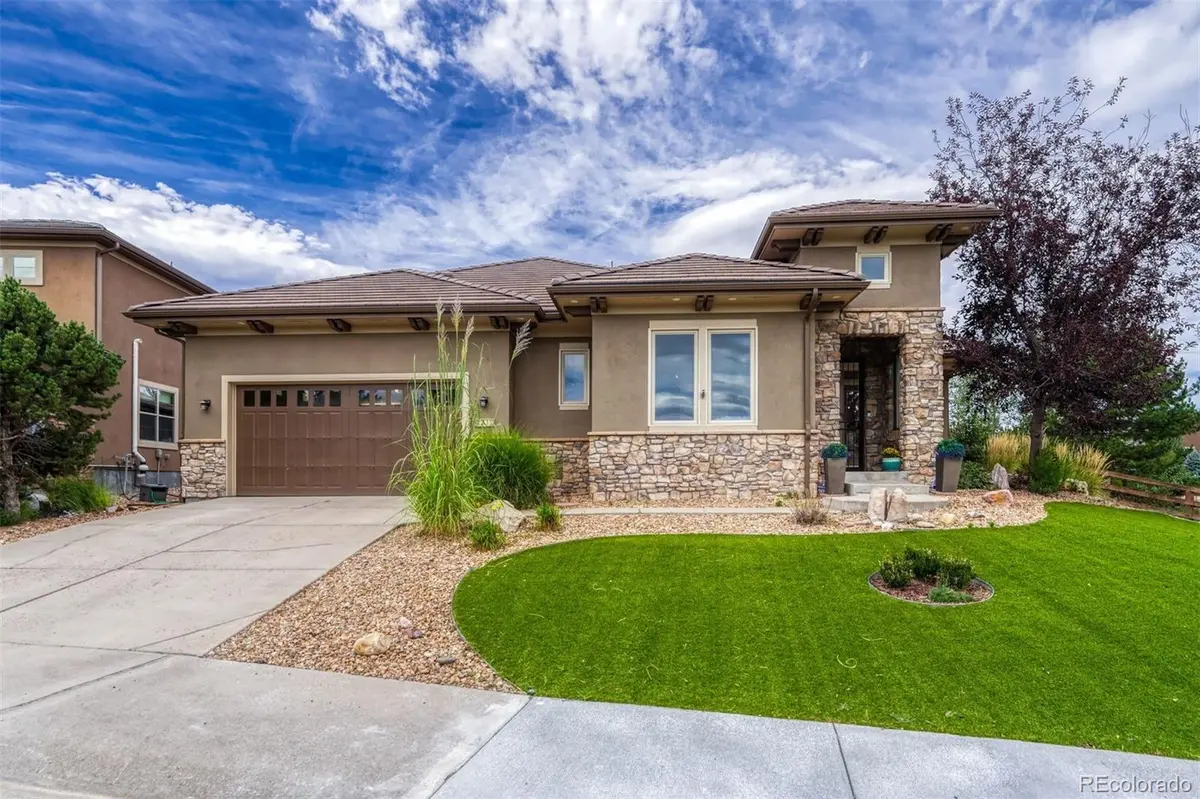
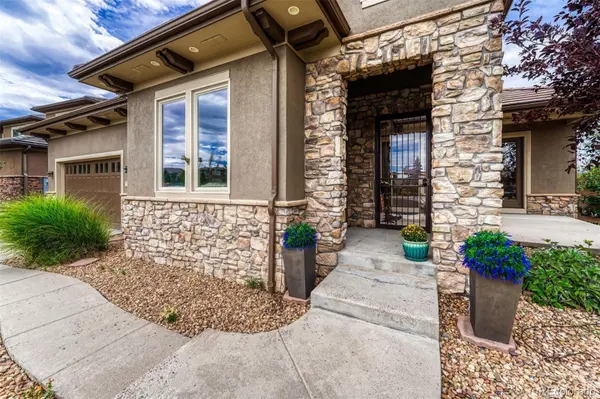
Set amid a lush, thoughtfully designed yard with something in bloom throughout the summer, this home offers a private outdoor retreat backing to open greenbelt space. Drought resistant turf, and drip system. The exterior has been freshly painted, adding to its timeless curb appeal, while the tile roof provides both beauty and durability.
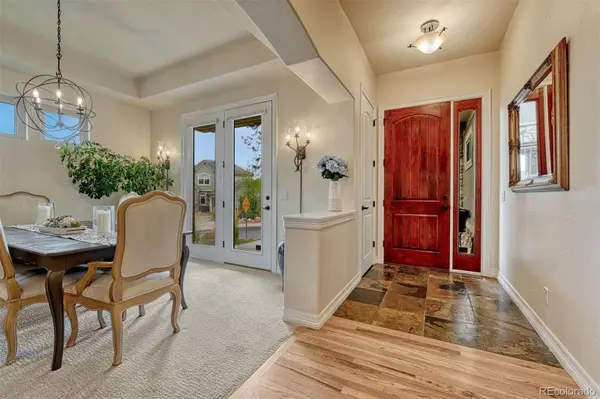
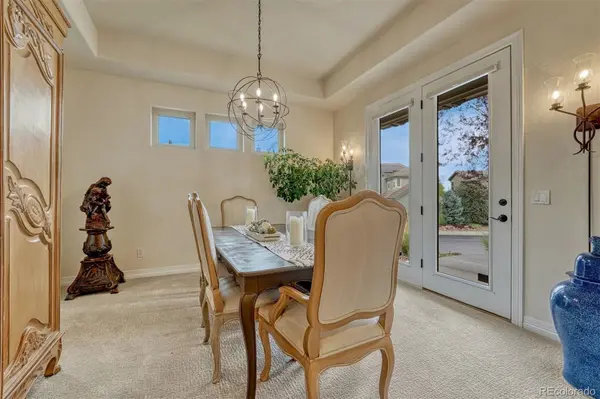
Inside, quality details are evident at every turn. Rich knotty alder cabinetry, impressive 8-foot doors, hand-troweled walls, hardwood flooring, and stainless-steel appliances create an inviting blend of warmth, sophistication, and everyday functionality. The spacious floor plan includes five bedrooms and four baths, providing flexibility for family, guests, a home office, fitness space, or hobbies.
The finished basement adds valuable living space for entertaining, relaxing, or accommodating overnight visitors. From its elegant finishes to its exceptional setting, this home offers far too many special features to mention, an opportunity to enjoy refined Castle Rock living in one of the area's most picturesque neighborhoods.
Location
State CO
County Douglas
Rooms
Basement Finished, Full
Main Level Bedrooms 3
Interior
Interior Features Breakfast Bar, Built-in Features, Ceiling Fan(s), Eat-in Kitchen, Entrance Foyer, Five Piece Bath, Granite Counters, High Ceilings, High Speed Internet, Jack & Jill Bathroom, Kitchen Island, Open Floorplan, Pantry, Primary Suite, Radon Mitigation System, Tile Counters, Vaulted Ceiling(s), Walk-In Closet(s)
Heating Forced Air, Natural Gas
Cooling Central Air
Flooring Carpet, Tile, Wood
Fireplaces Number 1
Fireplaces Type Family Room, Gas
Equipment Air Purifier
Fireplace Y
Appliance Convection Oven, Cooktop, Dishwasher, Disposal, Dryer, Gas Water Heater, Microwave, Oven, Refrigerator, Self Cleaning Oven, Sump Pump, Washer
Exterior
Exterior Feature Gas Grill, Gas Valve, Lighting, Rain Gutters
Parking Features 220 Volts, Concrete, Dry Walled, Electric Vehicle Charging Station(s), Oversized, Storage, Tandem
Garage Spaces 3.0
Fence Full
Utilities Available Electricity Available, Natural Gas Connected
Roof Type Concrete
Total Parking Spaces 3
Garage Yes
Building
Lot Description Corner Lot, Landscaped
Sewer Public Sewer
Water Public
Level or Stories One
Structure Type Frame,Stone,Stucco
Schools
Elementary Schools Sage Canyon
Middle Schools Mesa
High Schools Douglas County
School District Douglas Re-1
Others
Senior Community No
Ownership Corporation/Trust
Acceptable Financing Cash, Conventional, FHA, VA Loan
Listing Terms Cash, Conventional, FHA, VA Loan
Special Listing Condition None
Virtual Tour https://brokerageengine.s3.us-east-1.amazonaws.com/listing-media/livsir/1788877064321_faf9a627-f3d0-4901-91d8-8f85754f8c8e_VIDEOS_7211-Galaxy-Cir.--Castle-Rock--CO-80108_Laura-Hooker.mp4

6455 S. Yosemite St., Suite 500 Greenwood Village, CO 80111 USA
Nearby Locations
GET MORE INFORMATION
J: Broker-Owner | B: Broker-Associate Lic# J:EI000214701 | B:100054324-FA