




5 Beds
2.75 Baths
3,920 SqFt
5 Beds
2.75 Baths
3,920 SqFt
Open House
Sat Sep 12, 11:00am - 1:00pm
Key Details
Property Type Single Family Home
Sub Type Single Family Residence
Listing Status Coming Soon
Purchase Type For Sale
Square Footage 3,920 sqft
Price per Sqft $185
Subdivision Crystal Valley Ranch
MLS Listing ID 3252698
Style Traditional
Bedrooms 5
Full Baths 2
Three Quarter Bath 1
HOA Fees $86/mo
HOA Y/N Yes
Abv Grd Liv Area 2,741
Year Built 2024
Annual Tax Amount $4,817
Tax Year 2025
Lot Size 9,757 Sqft
Acres 0.22
Property Sub-Type Single Family Residence
Source recolorado
Property Description
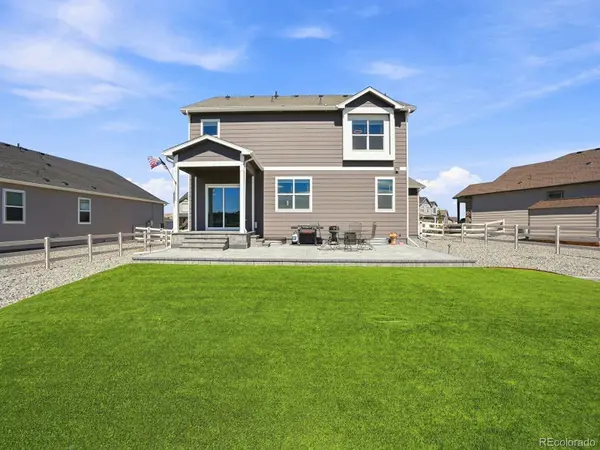
Welcome to 4614 Cattle Cross Road, a 2024-built, two-story residence offering 2,652 finished square feet (3,708 total square feet) of thoughtfully planned living space on an expansive 0.22-acre lot. Featuring 5 bedrooms, 3 bathrooms, and an attached 3-car garage, this home blends contemporary design with everyday functionality.
Main-Level Living & Entertaining
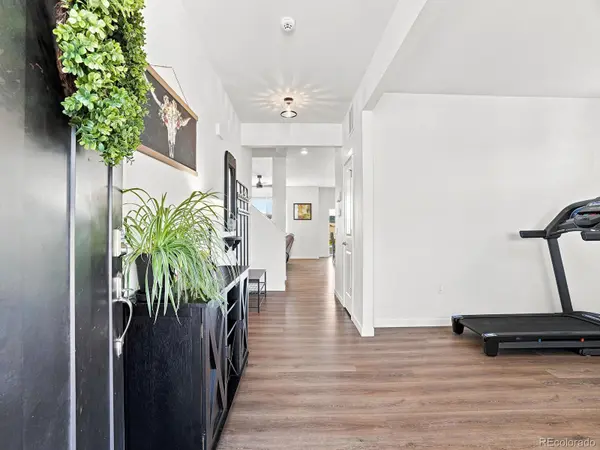
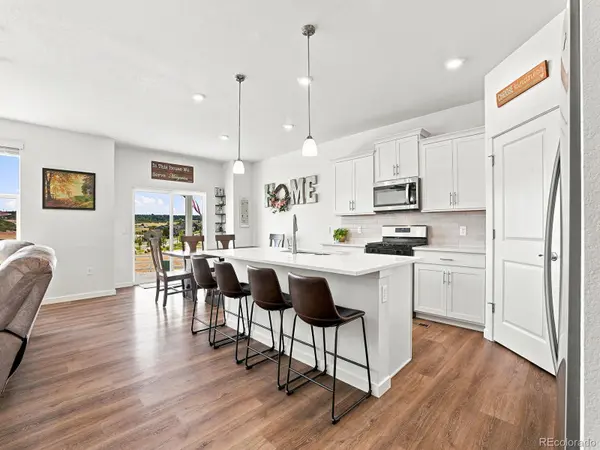
The heart of the home opens into a bright, cohesive living space centered around a sleek electric fireplace in the great room. The chef-inspired kitchen features quartz countertops, a substantial center island, ample pantry storage, and quality appliances. A dedicated main-floor bedroom adjacent to a full bath offers flexibility for multi-generational living, a guest suite, or a private home office.
Upper-Level Retreat & Space to Grow
Upstairs, the primary suite serves as a quiet retreat, complete with a walk-in closet and an en-suite bathroom. Three additional spacious bedrooms and a full bath provide plenty of room for family and guests. Need extra space? The full unfinished basement is stubbed for a bathroom, offering an open canvas for a home theater, gym, or custom recreation room.
Outdoor Living & Community Perks
Step outside to a private backyard with an irrigated lawn, covered patio, and front porch backing to open community views. Residents of Crystal Valley Ranch enjoy resort-style amenities, including:
Community clubhouse
Click the Virtual Tour link to view the 3D walkthrough. Discounted rate options and no lender fee future refinancing may be available for qualified buyers of this home.
Location
State CO
County Douglas
Rooms
Basement Unfinished
Main Level Bedrooms 1
Interior
Interior Features Breakfast Bar, Built-in Features, Ceiling Fan(s), Eat-in Kitchen, Entrance Foyer, Five Piece Bath, High Speed Internet, In-Law Floorplan, Kitchen Island, Open Floorplan, Primary Suite, Quartz Counters, Radon Mitigation System, Smart Thermostat, Smoke Free, Walk-In Closet(s)
Heating Forced Air
Cooling Air Conditioning-Room, Attic Fan, Central Air
Flooring Carpet, Laminate, Vinyl
Fireplaces Number 1
Fireplaces Type Electric, Family Room
Fireplace Y
Appliance Dishwasher, Disposal, Microwave, Range, Refrigerator, Smart Appliance(s), Tankless Water Heater
Laundry In Unit
Exterior
Exterior Feature Dog Run, Lighting, Private Yard, Rain Gutters
Parking Features Concrete, Lighted, Storage
Garage Spaces 3.0
Fence Full
Utilities Available Cable Available, Electricity Connected, Natural Gas Connected, Phone Available
Roof Type Composition
Total Parking Spaces 3
Garage Yes
Building
Lot Description Foothills, Greenbelt, Landscaped, Master Planned, Mountainous, Rock Outcropping, Sprinklers In Front, Sprinklers In Rear
Sewer Public Sewer
Water Public
Level or Stories Three Or More
Structure Type Cement Siding,Concrete,Frame,Stone,Wood Siding
Schools
Elementary Schools Rock Ridge
Middle Schools Mesa
High Schools Douglas County
School District Douglas Re-1
Others
Senior Community No
Ownership Individual
Acceptable Financing Cash, Conventional, FHA, VA Loan
Listing Terms Cash, Conventional, FHA, VA Loan
Special Listing Condition None
Pets Allowed Cats OK, Dogs OK
Virtual Tour https://v1tours.com/listing/65601/

6455 S. Yosemite St., Suite 500 Greenwood Village, CO 80111 USA
Nearby Locations
GET MORE INFORMATION
J: Broker-Owner | B: Broker-Associate Lic# J:EI000214701 | B:100054324-FA