
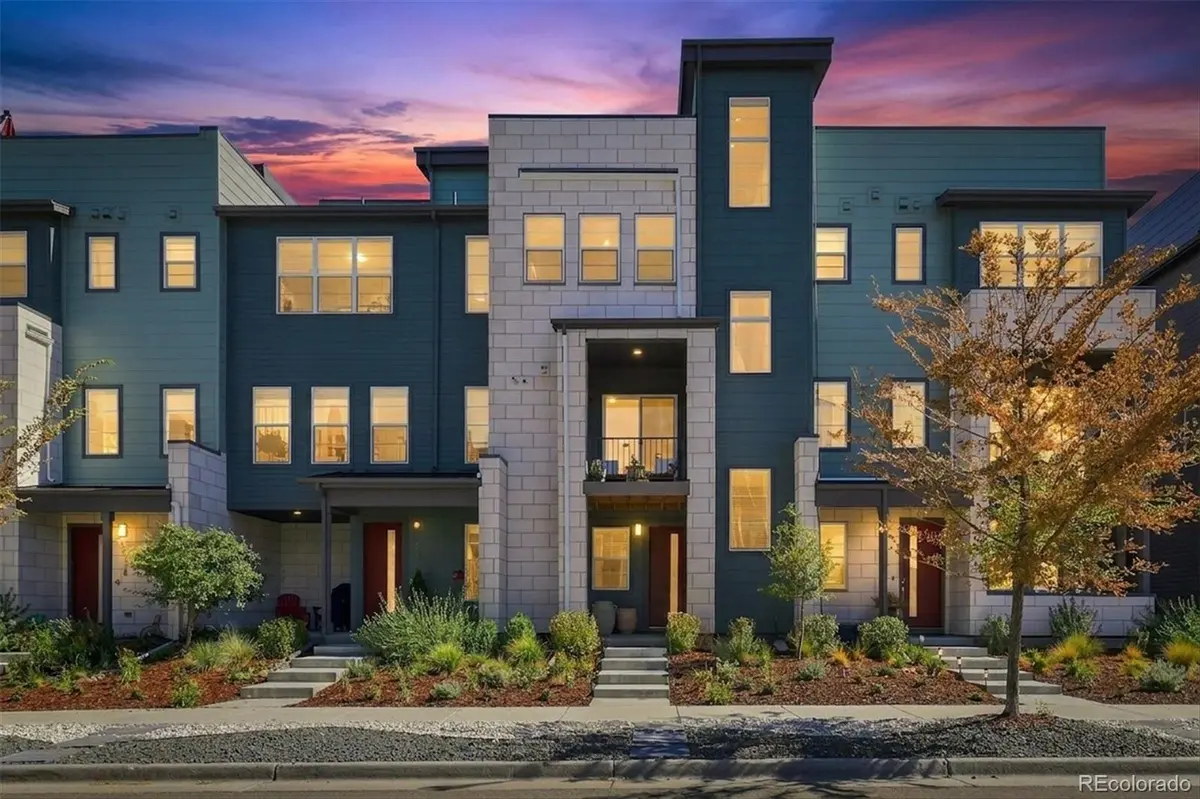



4 Beds
3 Baths
2,077 SqFt
4 Beds
3 Baths
2,077 SqFt
Open House
Sun Sep 13, 2:00pm - 4:00pm
Key Details
Property Type Townhouse
Sub Type Townhouse
Listing Status Active
Purchase Type For Sale
Square Footage 2,077 sqft
Price per Sqft $298
Subdivision Central Park Filing 57
MLS Listing ID 4330540
Style Contemporary
Bedrooms 4
Full Baths 1
Half Baths 1
Three Quarter Bath 2
HOA Fees $58/mo
HOA Y/N Yes
Abv Grd Liv Area 2,077
Year Built 2022
Annual Tax Amount $5,891
Tax Year 2025
Lot Size 1,870 Sqft
Acres 0.04
Property Sub-Type Townhouse
Source recolorado
Property Description
The main level delivers an expansive open-concept layout designed for everyday living and effortless entertaining. Gather around the oversized stone island, prep dinner with ease in the spacious kitchen, and keep everything organized with the walk-in pantry. The adjacent covered deck creates a seamless indoor-outdoor connection—perfect for morning coffee, summer dinners or hosting friends for the big game.
Thoughtful touches continue throughout the home, including a coffee station and dry bar nook that keep entertaining essentials beautifully organized and close at hand.
Upstairs, the primary suite offers a peaceful retreat. Large tinted windows are framed by elegant fabric drapes, creating a warm & restful atmosphere. The spa-inspired primary bath features dual vanities, frameless glass shower and a custom walk-in closet designed to bring a little luxury to the everyday routine.
The private rooftop deck. Positioned for privacy & tranquility, this elevated outdoor space offers an incredible 180-degree outlook toward the wildlife refuge, while the opposite horizon opens to sweeping views of the Rocky Mountains. The maint-free rooftop deck, thoughtfully designed high walls & generous entertaining space make it a destination everyone can enjoy—including 4-legged friends. Pour a glass of wine, gather around the fire, watch the sunset & take in the Colorado sky.
Peace of mind comes with newer mech systems, tankless WH, HVAC & whole-home humidifier—delivering modern efficiency, comfort & convenience for years to come.
Near pickle ball, open space trails, pool, and a short commute to Anchutz Medical Campus, DIA or Downtown = PREMIER location.
Location
State CO
County Denver
Rooms
Basement Crawl Space
Main Level Bedrooms 1
Interior
Interior Features Ceiling Fan(s), High Ceilings, Kitchen Island, Open Floorplan, Pantry, Primary Suite, Quartz Counters, Walk-In Closet(s)
Heating Forced Air
Cooling Central Air
Flooring Tile, Wood
Fireplace N
Appliance Dishwasher, Disposal, Dryer, Microwave, Oven, Range, Washer
Laundry In Unit, Laundry Closet
Exterior
Parking Features Concrete, Dry Walled, Insulated Garage, Tandem
Garage Spaces 2.0
Fence None
Utilities Available Electricity Connected, Natural Gas Connected
View City, Mountain(s)
Roof Type Composition
Total Parking Spaces 4
Garage Yes
Building
Sewer Public Sewer
Water Public
Level or Stories Three Or More
Structure Type Frame,Wood Siding
Schools
Elementary Schools Inspire
Middle Schools Denver Green
High Schools Northfield
School District Denver 1
Others
Senior Community No
Ownership Individual
Acceptable Financing Cash, Conventional, FHA, VA Loan
Listing Terms Cash, Conventional, FHA, VA Loan
Special Listing Condition None
Virtual Tour https://youtube.com/shorts/dSOdrTeJyQg

6455 S. Yosemite St., Suite 500 Greenwood Village, CO 80111 USA
Nearby Locations
GET MORE INFORMATION
J: Broker-Owner | B: Broker-Associate Lic# J:EI000214701 | B:100054324-FA